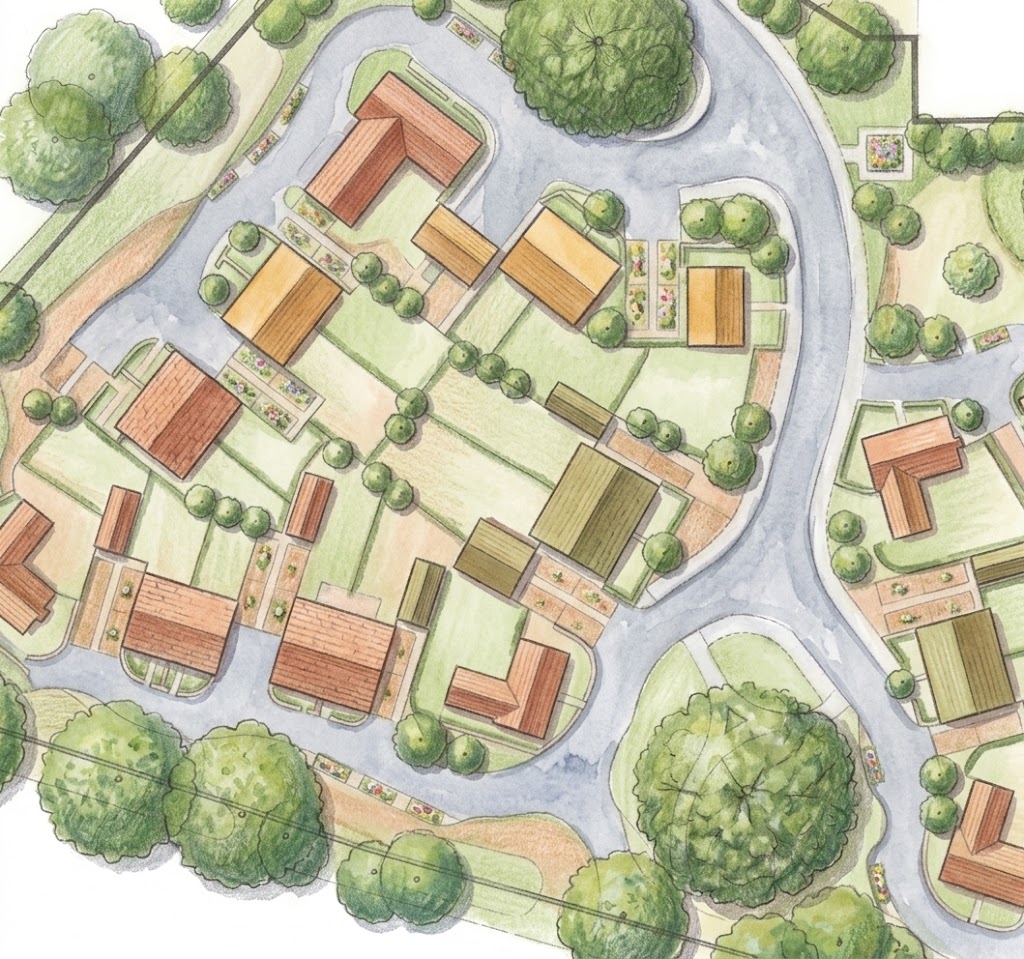
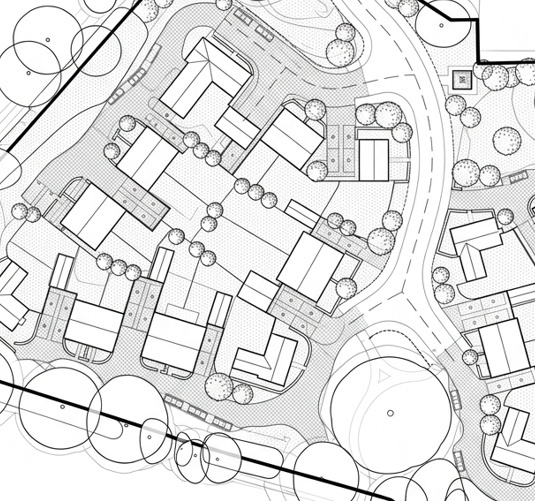
↔
Upload a Elevation, Floorplan, Masterplan or Drawing. Planlift writes the prompt and returns a visual.
Drop in a 2D floorplan, masterplan or layout drawing. PNG, JPG or PDF.
Planlift automatically writes a prompt specific to your drawing and your needs. No prompt engineering required.
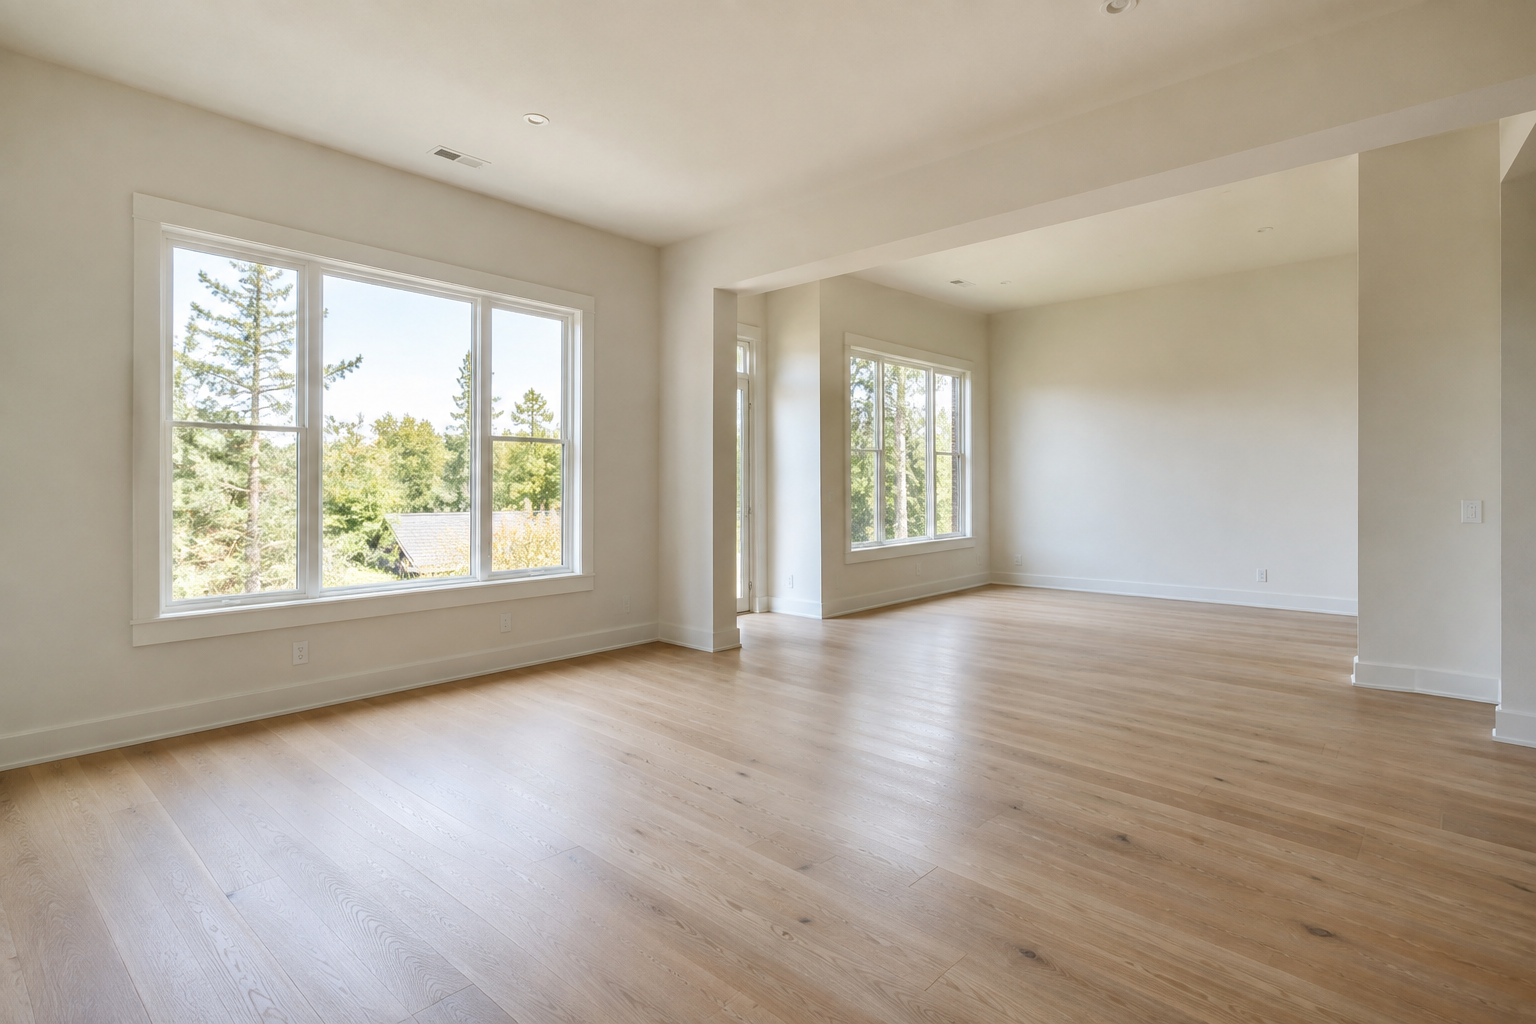
A 3D visual returned in seconds — ready to share, present or download.
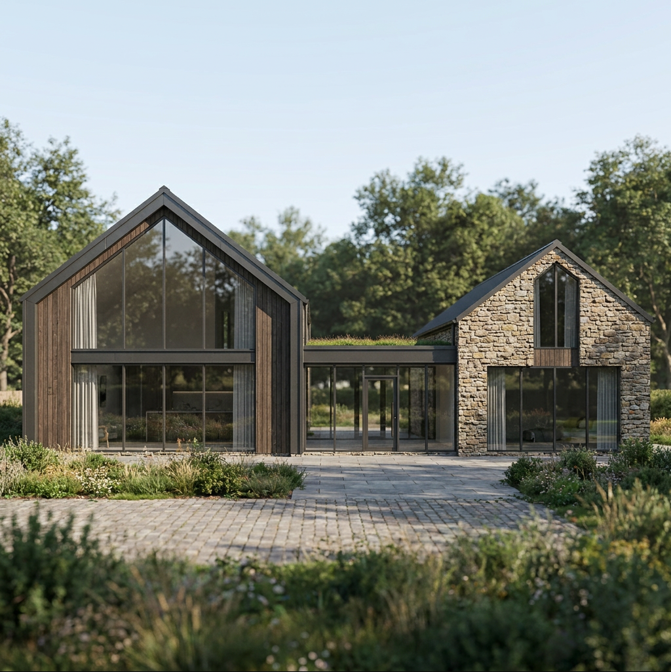
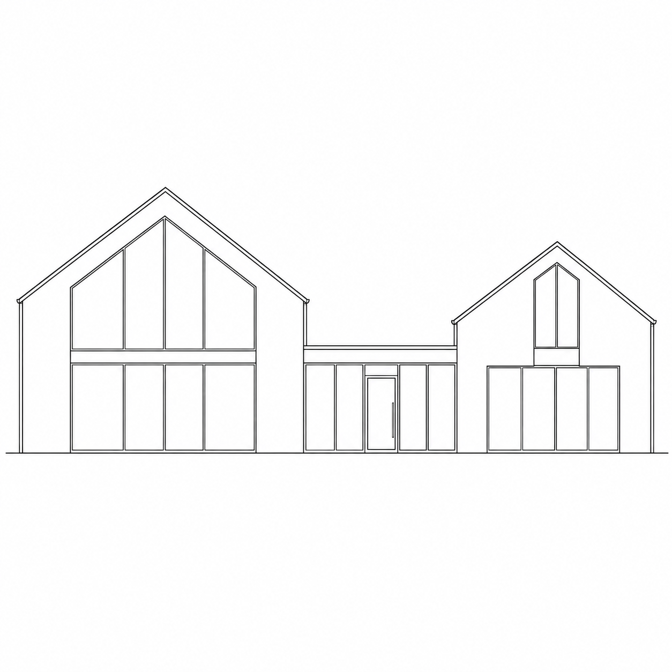
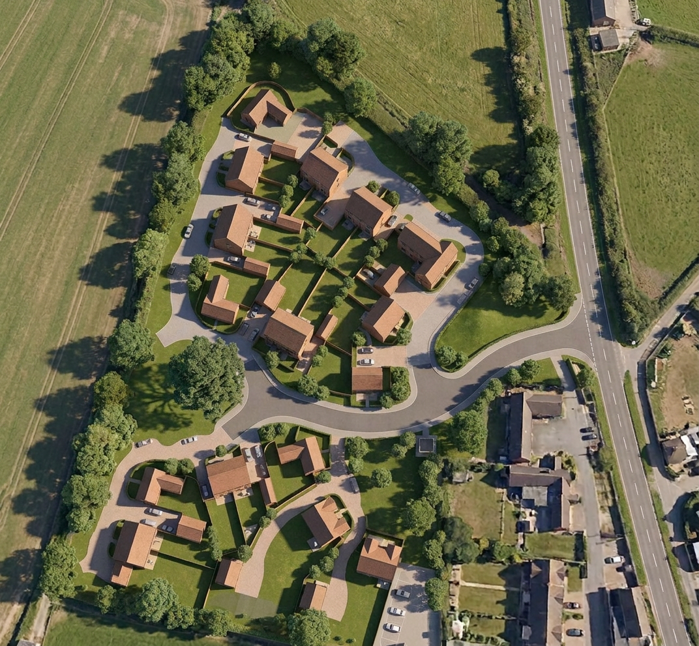
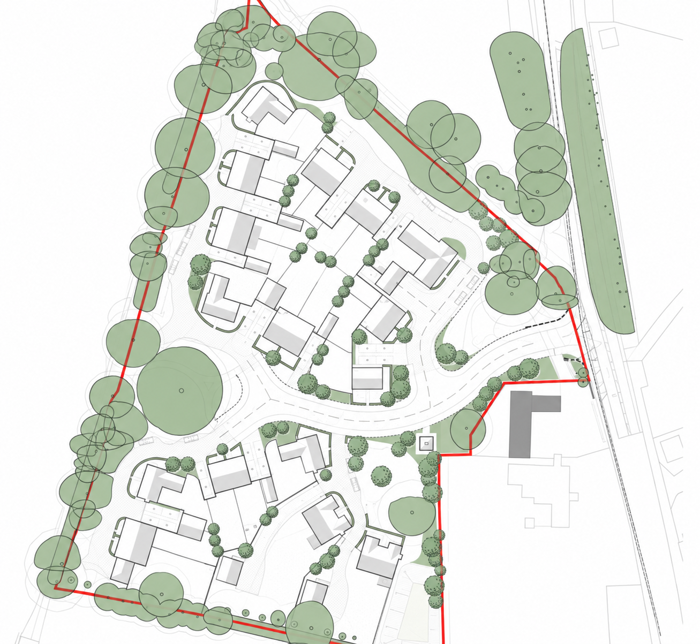
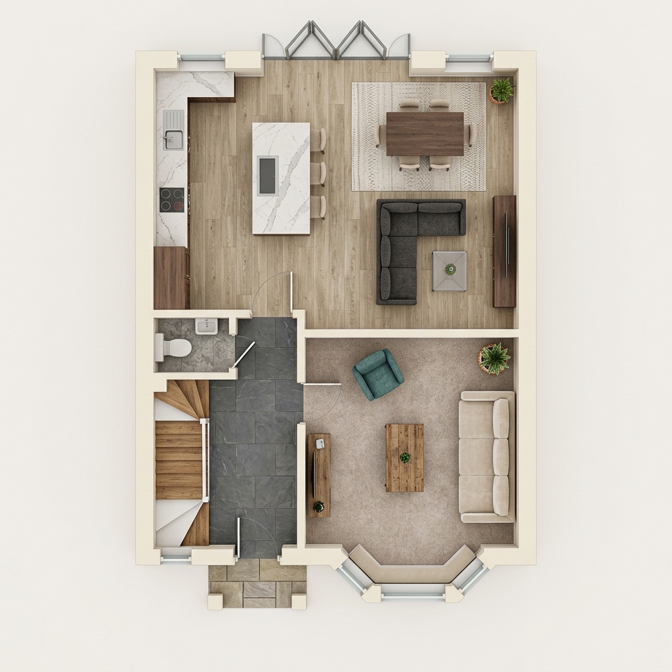
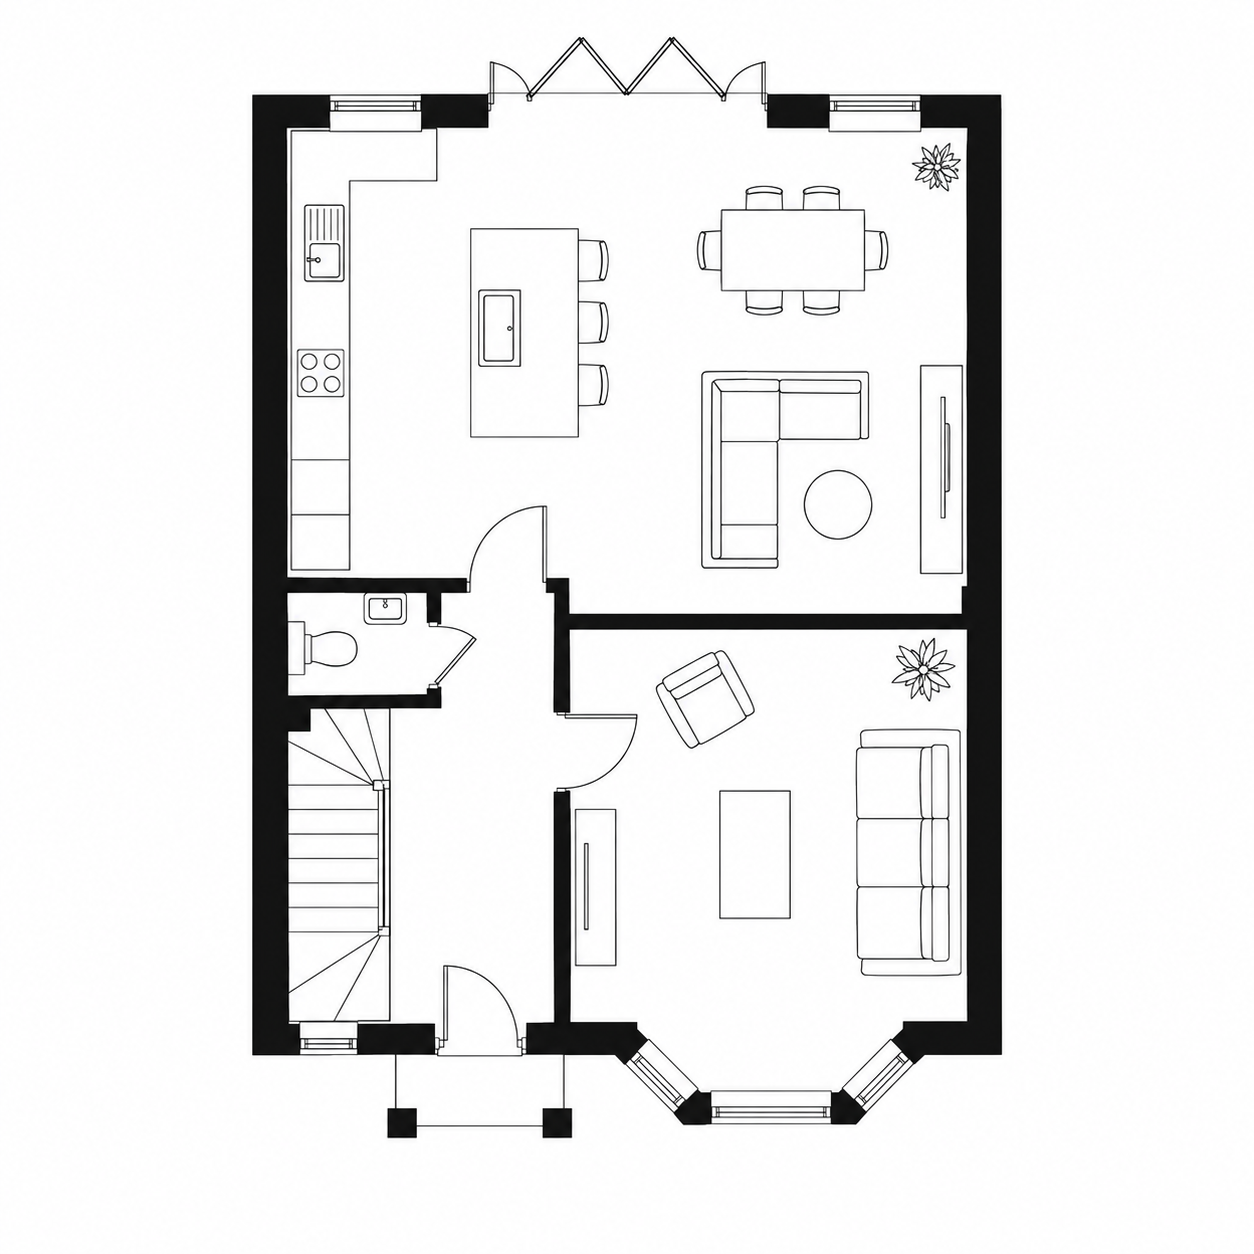
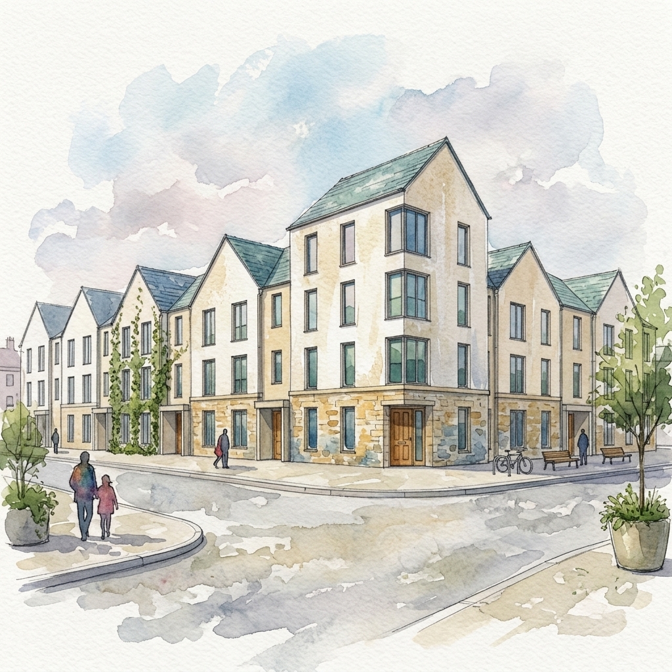
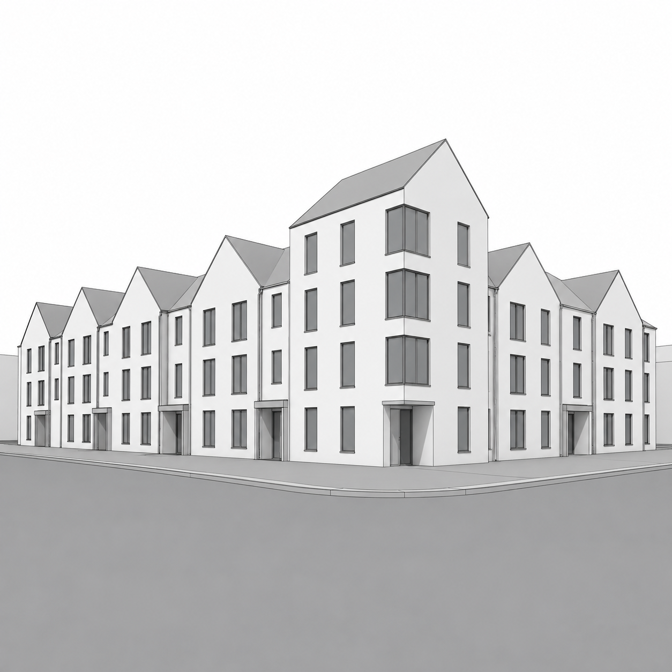
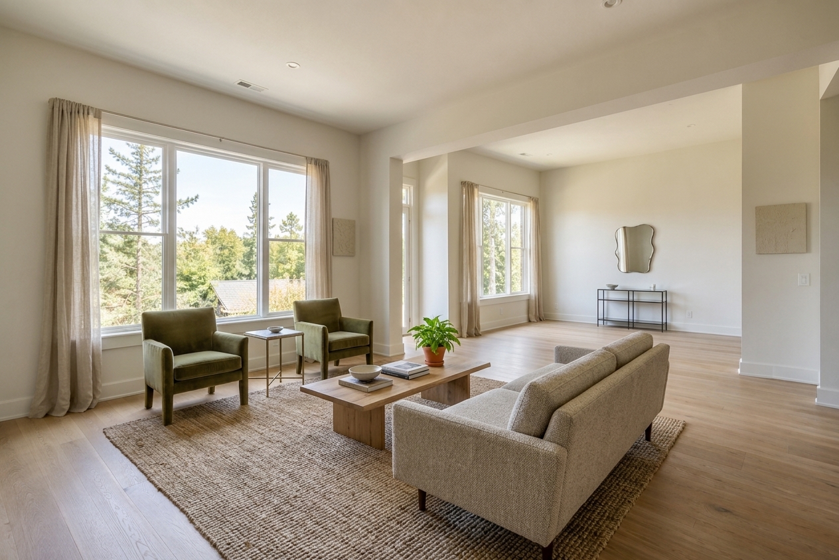
New users get free credits. Upload a drawing and see your scheme come to life.
The new Presets tab — ready-made styles that generate a visual in one click, custom presets with reference images, and the multi-model engine behind them.
A render on a white background shows what a scheme might look like, not what it looks like there. How we place schemes into their real setting, and why 3D changes what's possible.
Why 2D plans lose the room, where 3D visuals earn their place in a pitch, and how in house CGI, studios and AI tools compare.
Planlift is built on the latest AI image generation technology. Every visual on this page — and every visual you generate — is produced by AI from your drawing.
These outputs are made for early concept thinking, client conversations and consultation material — a faster way to picture an idea before it goes any further.
They are not a substitute for measured drawings, formal planning submissions or the considered judgement of a qualified design team. Think of Planlift as a sketchbook companion to that work, not a replacement for it.